August 10, 2026
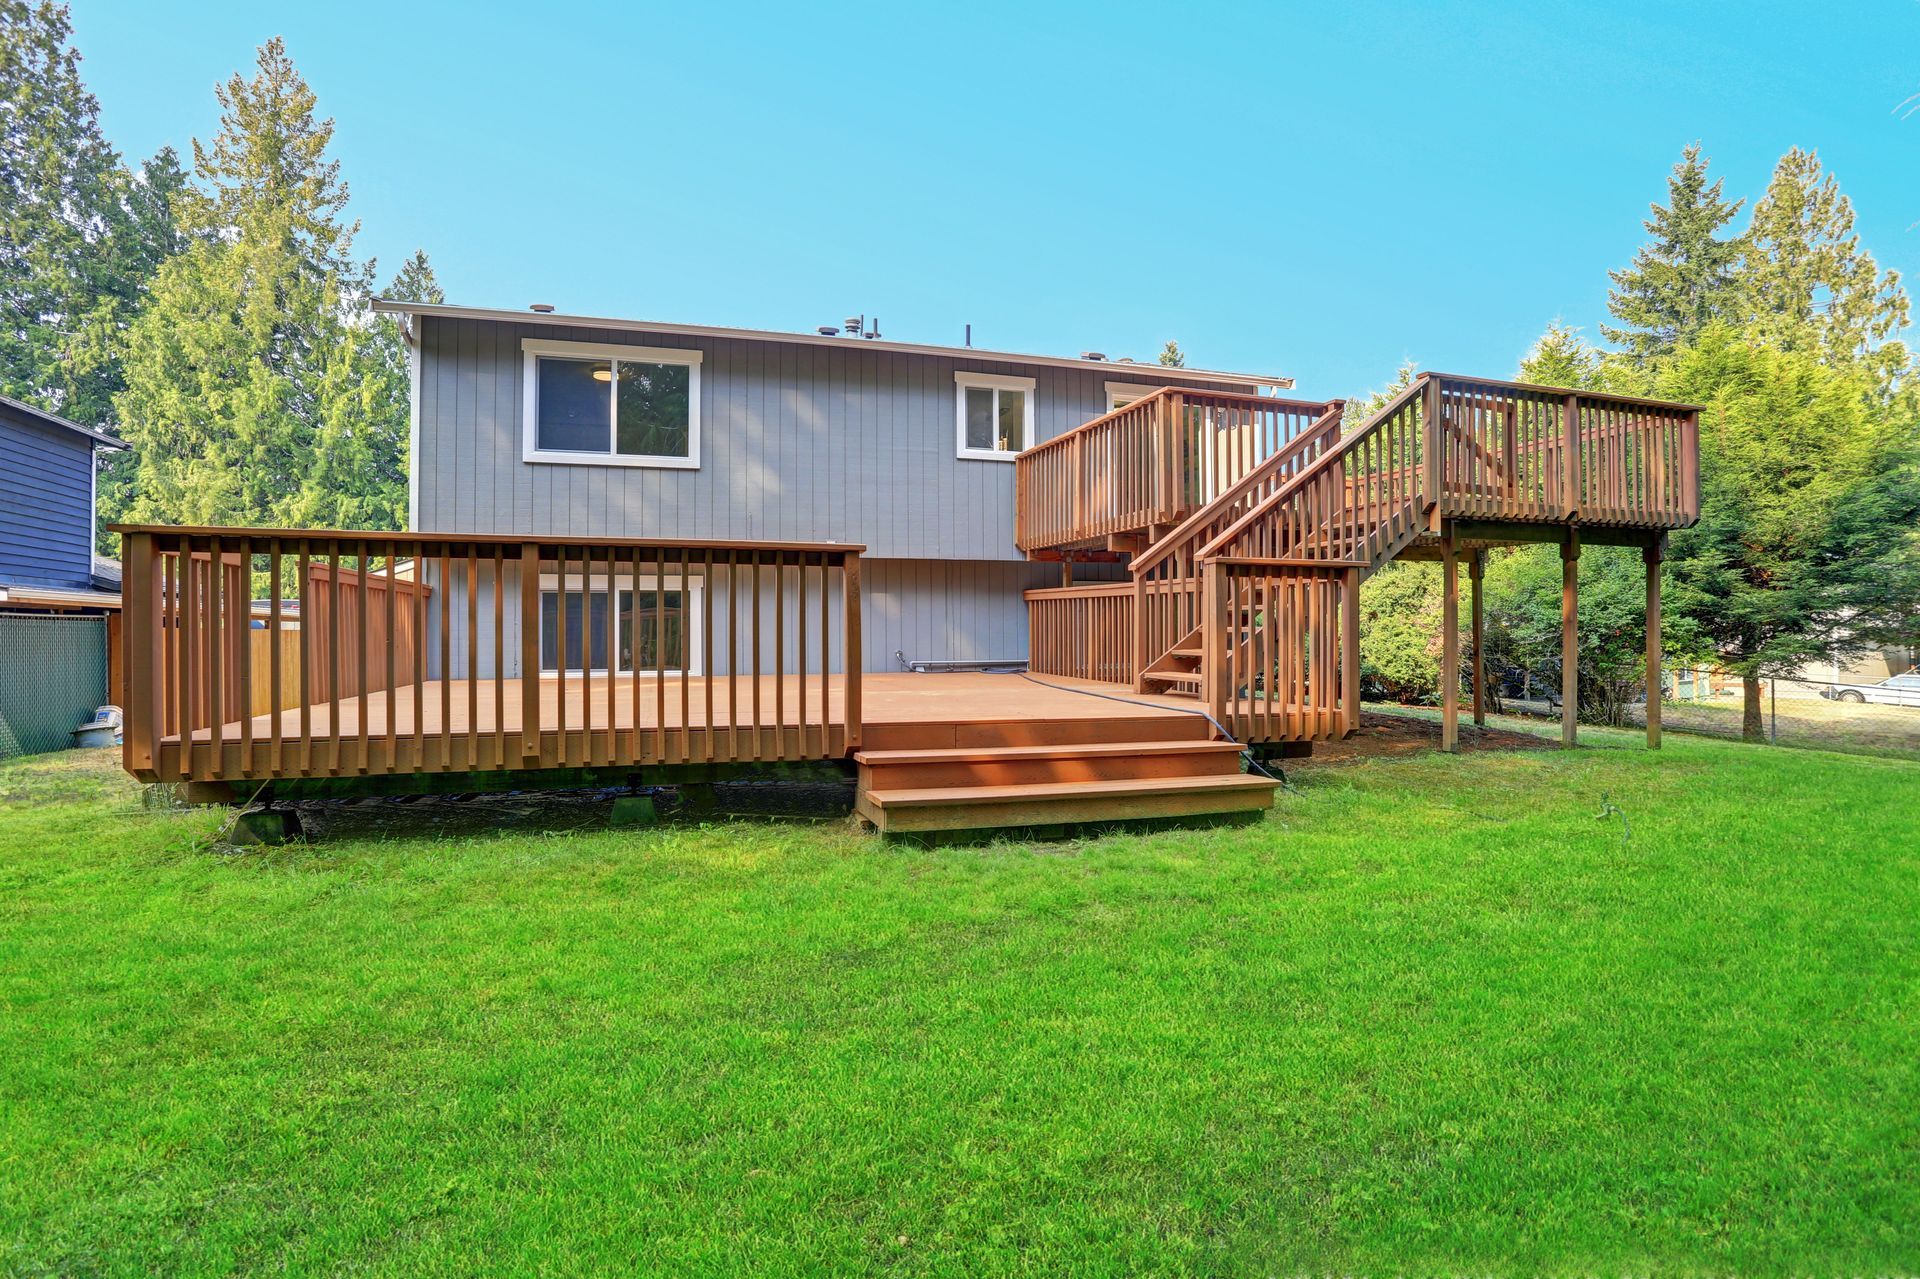
Expanding your residential living area into the outdoor environment is an exciting venture that significantly enhances daily comfort, household enjoyment, and overall property value. When homeowners decide to undertake a major outdoor upgrade, understanding the entire construction process provides peace of mind and ensures smooth progress from early concept to final realization. Working alongside a skilled local deck builder brings essential regional knowledge, specialized craftsmanship, and clear ongoing communication to your home improvement project. From early discussions regarding custom layout preferences to the final thorough walkthrough, professional contractors guide you through every essential phase with structural expertise and dedicated attention. Knowing what to anticipate during this collaborative journey helps you make informed choices, manage your expectations, navigate design decisions effortlessly, and prepare your household for upcoming site activity.
Navigating the Initial Consultation Process
The collaborative journey begins with an in-depth conversation designed to align your vision with practical construction realities. During this preliminary meeting, a local deck builder visits your property to evaluate the terrain, measure the available yard space, and assess existing structural features of your home. You will discuss how your family intends to utilize the space, whether for peaceful quiet relaxation, frequent weekend social gatherings, or multi-purpose outdoor dining areas. This initial dialogue establishes open communication lines and sets clear parameters regarding your project timeline and overall financial investment goals.
Beyond basic measurements, this initial gathering allows the professional contractor to identify unique site conditions that could influence structural design and construction methods. Topography, soil stability, sun exposure, prevailing winds, and yard drainage all play critical roles in shaping the structural plan. A seasoned local deck builder takes these environmental factors into account immediately, preventing costly surprises and delay during active construction. Homeowners gain valuable insights during this initial review, as the contractor offers practical suggestions on spatial orientation and structural possibilities tailored specifically to the yard layout.
Designing Your Ideal Outdoor Living Space
Once site dimensions and lifestyle goals are established, the project moves smoothly into the creative design phase. Designers create detailed structural concepts that harmonize with your home architecture while maximizing usable outdoor living area. You will explore various layout configurations, stair placements, railing styles, and built-in custom features such as integrated seating or ambient accent lighting. Collaborating closely with a local deck builder during design refinement ensures that the artistic vision remains fully achievable within your established project scope and budget expectations.
Material selection represents another critical component of the design stage, directly influencing maintenance requirements, visual appearance, and overall longevity. Homeowners can choose between traditional pressure treated lumber, exotic hardwoods, or modern low maintenance composite solutions. According to This Old House, the service life of deck components ranges between 10 years (or less) for decks located on the ocean to thirty years for decks in a dry environment. A knowledgeable local deck builder clarifies these variables, guiding you toward material choices that match your climate, aesthetic goals, and long term maintenance preferences.
Securing Necessary Permits and Regional Approvals
Before actual construction activity can commence on your property, proper regulatory documentation and structural permits must be secured. Municipal zoning rules, safety codes, and property set back requirements govern how and where outdoor structures can be erected on residential land. Partnering with an experienced local deck builder simplifies this administrative burden immensely, as these professionals possess familiar working relationships with municipal building departments. They handle plan submissions, complete technical documentation, and ensure every structural detail complies fully with regional safety regulations.
If your home sits within a planned neighborhood governed by a homeowners association, additional architectural reviews are typically mandatory before work begins. Navigating these community guidelines requires submitting specific color samples, site plans, and material specifications for formal committee approval. A proactive local deck builder assists in gathering and presenting these required documents to keep your approval process moving forward efficiently. Securing all necessary permits ahead of time protects your financial investment and ensures that the finished structure is completely legal and compliant with local standards.
Preparing Your Property for Active Construction
With all permits and approvals secured, the focus shifts toward getting your yard ready for the physical construction phase. Professional crews work efficiently to establish a safe, well organized work site that minimizes disruption to your daily household routines. The construction area is clearly designated, utility lines are marked by utility technicians, and necessary heavy equipment or building materials are delivered to prearranged staging areas on your property. Clear communication regarding daily work schedules keeps you fully informed throughout this preparation stage.
Homeowners should prepare for active work zones by securing household pets indoors, clearing outdoor furniture from access pathways, and removing fragile items from nearby interior walls that might vibrate during excavation. A conscientious local deck builder outlines these preparation steps prior to crew arrival, fostering a safe and cooperative working environment for everyone. Understanding the daily schedule and site logistics ensures that your family experiences minimal inconvenience while heavy structural work unfolds right outside your door.
Constructing the Primary Structural Framework
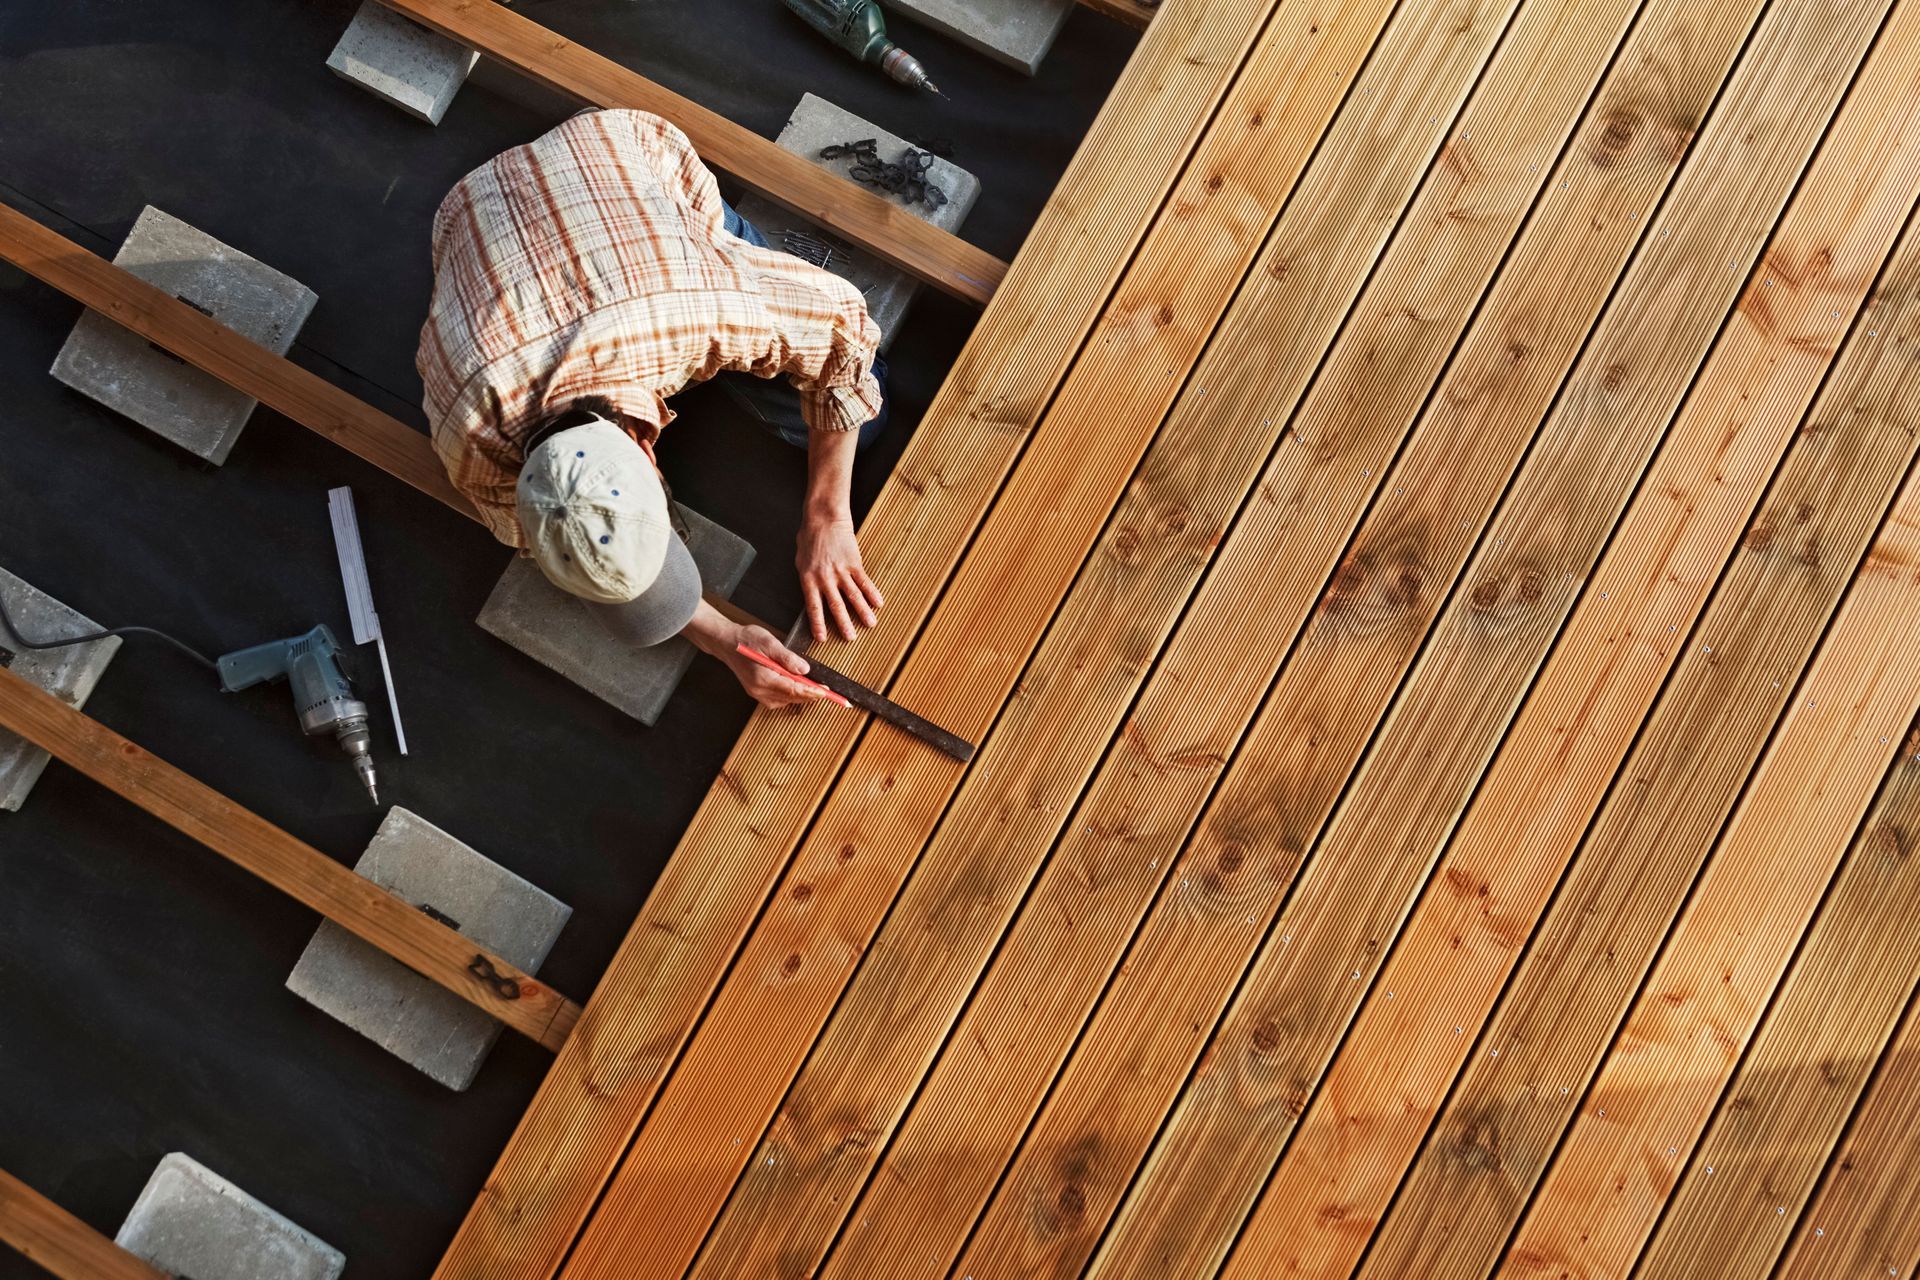
The physical construction process starts from the ground up, beginning with the excavation and installation of solid concrete footings and structural support posts. Digging deep, properly aligned footings provides the foundation stability needed to support heavy structural loads over prolonged periods of time. Once the footings set firmly, structural framing begins with ledger board attachment, main joist installation, and beam placement. Each structural element is carefully squared, leveled, and braced to form a rigid support system that guarantees long term structural safety.
Throughout framing construction, extreme attention to detail is paramount to prevent future sagging, board shifting, or premature wood decay. Professional installers utilize heavy duty structural hardware, including galvanized screws, joist hangers, and post anchors designed specifically for harsh outdoor applications. A skilled local deck builder performs rigorous quality checks at each incremental milestone of framing development. This foundational precision creates a smooth, level base that allows surface decking boards and decorative trims to fit together flawlessly.
Installing Surface Boards and Custom Features
After structural framing receives final approval, attention turns toward applying visible surface decking and decorative finishing components. Installers carefully space and fasten individual decking boards, maintaining clean uniform lines across the entire platform expanse. Surface board installation requires precision cutting around corners, post cutouts, and custom architectural contours. Professional craftsmanship shines brightly during this phase, as hidden fastener systems or color matched screws create a clean, elegant aesthetic surface across the whole deck.
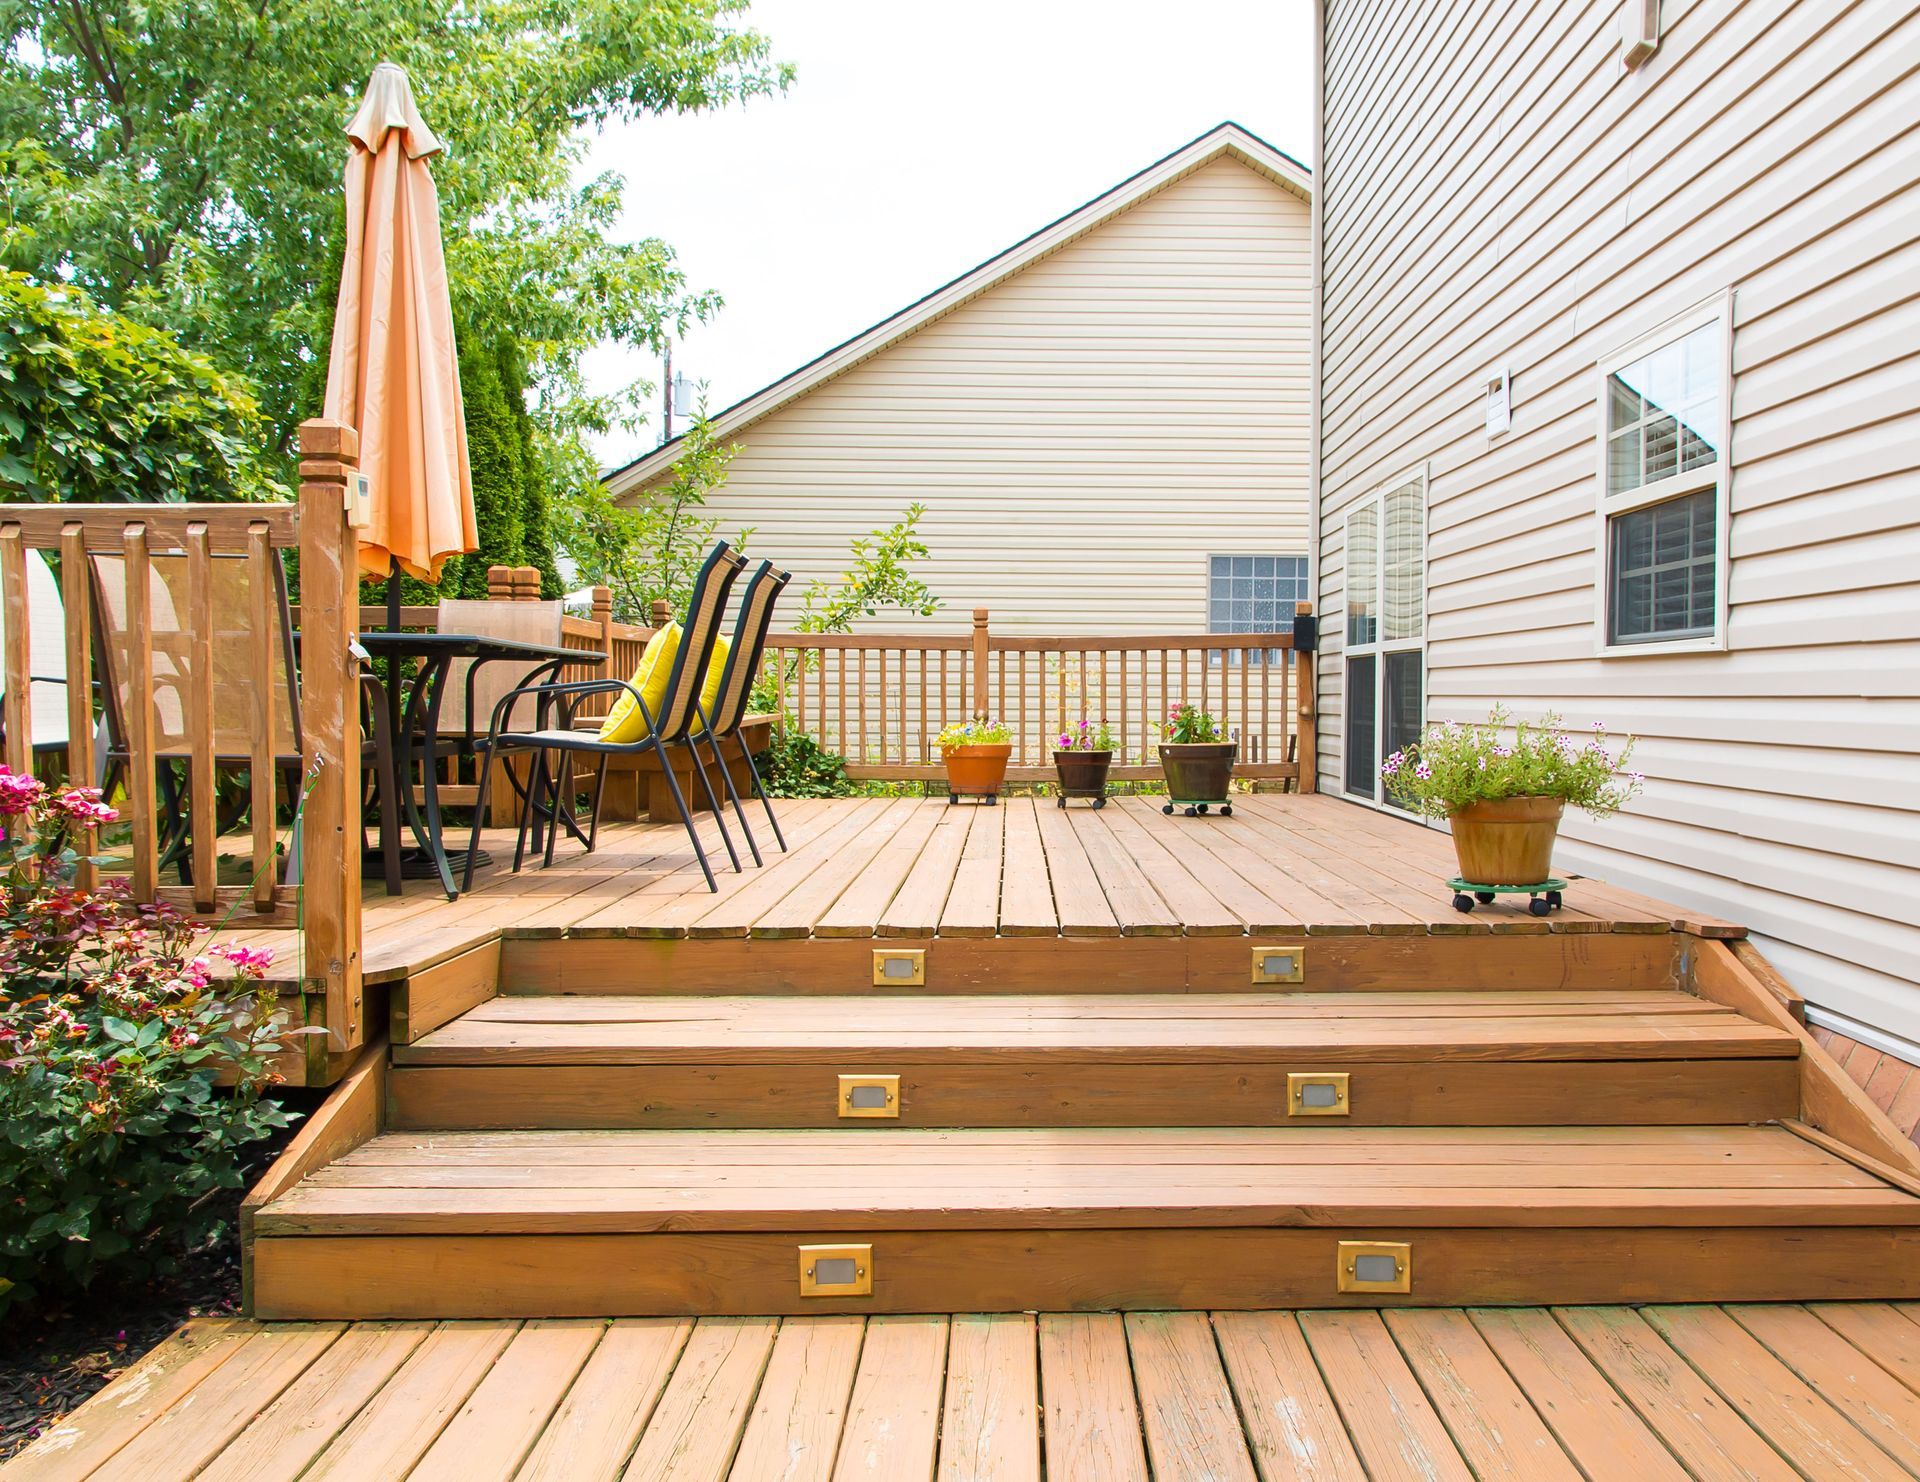
Following main surface installation, custom elements such as perimeter safety railings, step staircases, built in seating benches, and integrated low voltage lighting systems are installed. Railings must meet strict safety height regulations while complementing the overall architectural style of your residence. Step construction demands exact calculations to ensure consistent riser heights for safe foot placement during everyday use. Working with dedicated craftsmen ensures that every custom feature integrates seamlessly into the overall design scheme, enhancing both functional utility and visual charm.
Partnering with experienced professionals turns what could be a complex, stressful home improvement process into a rewarding, smooth experience. From initial site evaluation and custom design work to permitting, precise structural framing, and final inspection walkthroughs, expert guidance ensures high standards at every phase. Investing in professional craftsmanship delivers a durable, beautiful outdoor living space tailored specifically to your lifestyle and built to endure shifting weather conditions for decades. When you are ready to enhance your home exterior and create a customized outdoor retreat with superior craftsmanship, contact High Caliber Decks.